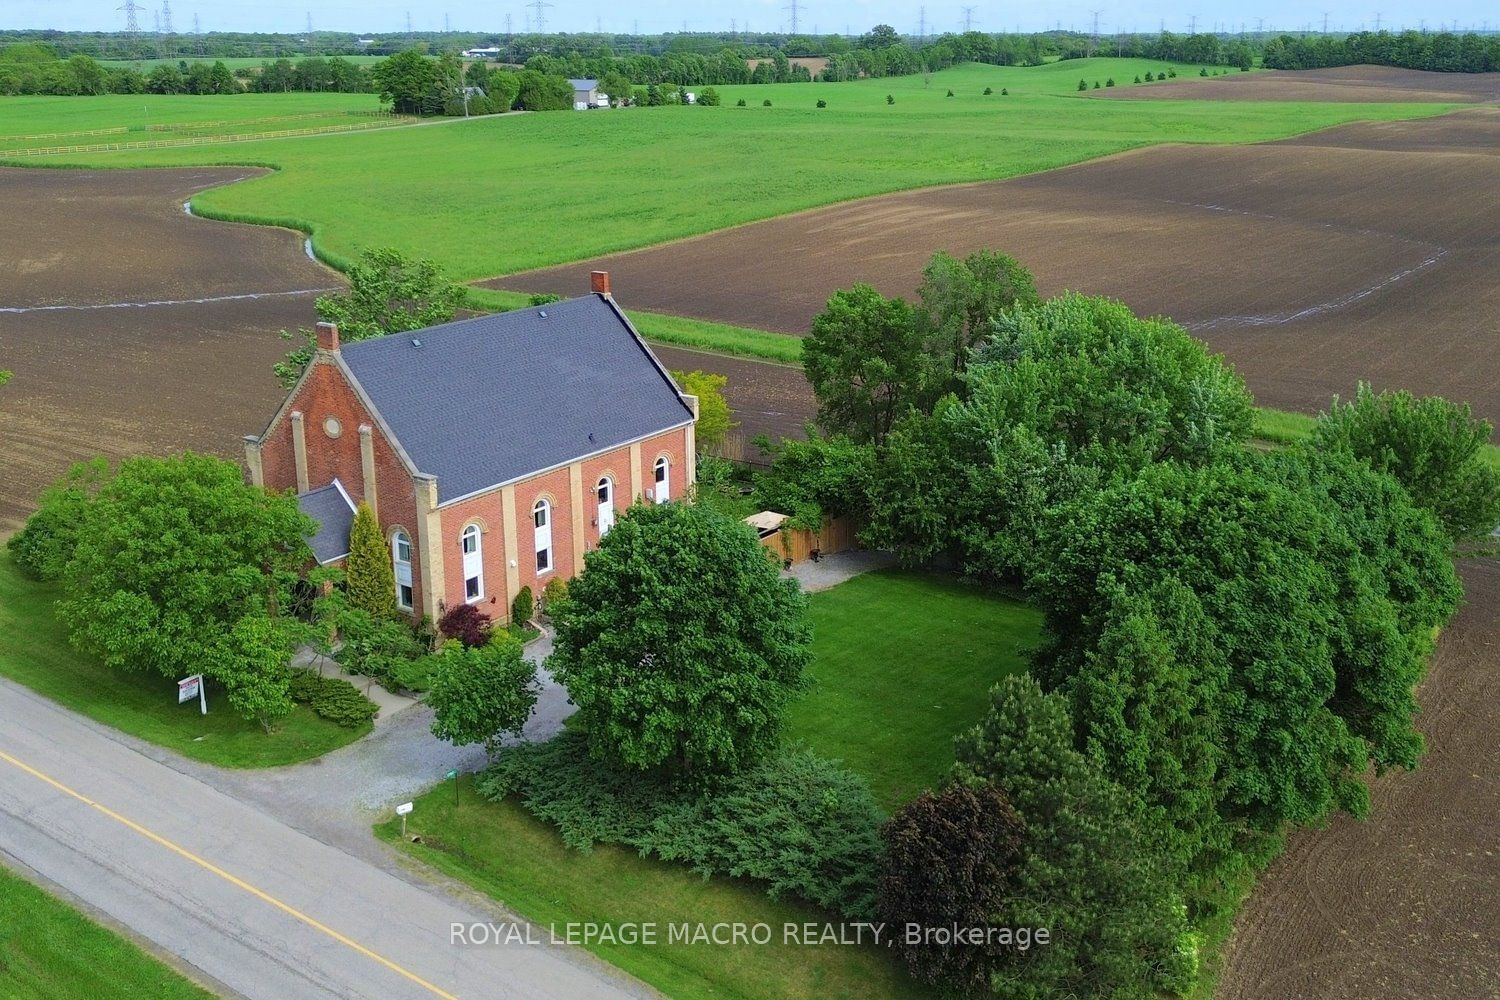
<-- style PDP --> 1750 Book Road, Hamilton - Detached for sale for $1,235,000
  • sold
  • leased

1750 Book Road

Hamilton, Ontario, L0R 1R0 - Rural Ancaster

$1,235,000$000000

  • Neighbourhood

    Rural Ancaster

  • Major Intersection

    Trinity Rd S

  • Listed Since: 923 day(s)

  • Last update: 846 day(s) ago

Overview

  • Property Type

    Detached, 2-Storey

  • Bedrooms

    5

  • Bathrooms

    2

  • Basement

    Part Bsmt + Unfinished

  • Kitchen

    1

  • Total Parking

    8 (1 Detached Garage)

  • Lot Size

    165x122 (Feet)

  • Taxes

    $5,013.54 (2023)

  • Type

    Freehold

Property Description

Property description for 1750 Book Road, Hamilton

VERY UNIQUE. An opportunity to go Rural, & still be within mins. to all amenities you enjoy & need, quick access to HWY. Chance to own SIZE, CONVENIENCE and PRIVACY! With 5 bedrms, 2 baths, large rooms for event gatherings, STUNNING yard for great outdoor entertaining, no neighbours, just rolling country all around for privacy. How about a separate workshop, insulated & with hydro, for hobbies? We have it! We also have a insulated and heated garage with hydro, currently used as 2nd workshop and home gym! DOES IT GET ANY BETTER? ABSOLUTELY! UNDER 6 MIN DRIVE, you get access to HWY 403 east Toronto, west Brantford, attend year round events at the famous Ancaster Fairgrounds, have access to prime shopping, medical services, recreational activities and anything an inner-city can offer. Live in the country & enjoy your privacy, without giving up the your urban necessities! YOU HAVE TO SEE THIS! Request an Information Sheet from your Realtor for additional details on this amazing property!

Listed by ROYAL LEPAGE MACRO REALTY

  • MLS #

    X8273652

  • Sq. Ft

    3500-5000

  • Sq. Ft. Source

    MLS

  • Lot Irregularities

    n/a

  • Year Built

    100+

  • Pool

    None

  • Drive

    Pvt Double

  • Garage

    Detached, 1 spaces

  • Total Parking

    8

  • Family Room

    Y

  • Den

    Y

  • Exterior

    Brick

  • Fireplace

    Y

  • Roof

    Asphalt Shingle

  • Foundation

    Stone

  • Elevator

    n/a

  • Water View

    n/a

  • Laundry Level

    Main

  • Heat

    Forced Air

  • A/C

    Central Air

  • Water

    Well

  • Water Supply

    n/a

  • Sewers

    Septic

  • Central Vac

    n/a

  • Living

    10.62 x 4.6 ft Ground level

  • Family

    5.23 x 9.96 ft Ground level

  • Kitchen

    3.91 x 3.99 ft Ground level

  • Dining

    2.92 x 5.23 ft Ground level

  • Bathroom

    1.96 x 1.09 ft Ground level

    3 Pc Bath, Laundry Sink

  • Primary

    5.26 x 5.54 ft 2nd level

  • Nursery

    3.56 x 3.51 ft 2nd level

  • 2nd Br

    3.51 x 4.32 ft 2nd level

  • 3rd Br

    3.53 x 3.53 ft 2nd level

  • 4th Br

    3.86 x 3.53 ft 2nd level

  • 5th Br

    5.31 x 4.01 ft 2nd level

  • Bathroom

    4.06 x 2.72 ft 2nd level

    5 Pc Bath

  • MLS #

    X8273652

  • Sq. Ft

    3500-5000

  • Sq. Ft. Source

    MLS

  • Lot Irregularities

    n/a

  • Year Built

    100+

  • Pool

    None

  • Drive

    Pvt Double

  • Garage

    Detached, 1 spaces

  • Total Parking

    8

  • Family Room

    Y

  • Den

    Y

  • Exterior

    Brick

  • Fireplace

    Y

  • Roof

    Asphalt Shingle

  • Foundation

    Stone

  • Elevator

    n/a

  • Water View

    n/a

  • Laundry Level

    Main

  • Heat

    Forced Air

  • A/C

    Central Air

  • Water

    Well

  • Water Supply

    n/a

  • Sewers

    Septic

  • Central Vac

    n/a

  • Living

    10.62 x 4.6 ft Ground level

  • Family

    5.23 x 9.96 ft Ground level

  • Kitchen

    3.91 x 3.99 ft Ground level

  • Dining

    2.92 x 5.23 ft Ground level

  • Bathroom

    1.96 x 1.09 ft Ground level

    3 Pc Bath, Laundry Sink

  • Primary

    5.26 x 5.54 ft 2nd level

  • Nursery

    3.56 x 3.51 ft 2nd level

  • 2nd Br

    3.51 x 4.32 ft 2nd level

  • 3rd Br

    3.53 x 3.53 ft 2nd level

  • 4th Br

    3.86 x 3.53 ft 2nd level

  • 5th Br

    5.31 x 4.01 ft 2nd level

  • Bathroom

    4.06 x 2.72 ft 2nd level

    5 Pc Bath

Thinking of Selling?

Find Out Your Home’s Value in Today’s Market!

No Email or Signup is required to view your home estimate.

estimate your home value

Contact Manoj Kukreja

Sales Representative,
Century 21 People’s Choice Realty Inc.,
Brokerage
(647) 576 - 2100

Manoj profile avatar

Estimated price

Date
Price
Change
2024-04-26
$1,155,069
---

Mortgage Calculator

This data is for informational purposes only.

Mortgage Payment per month

Principal Amount

Interest

Total Payable

Amortization

Amortization

Closing Cost Calculator

This data is for informational purposes only.

Closing Cost Total for this property

Total Cash flow for purchasing this property

Down Payment(%)*
Additional information

Provincial Land Transfer Tax

Ontario Land Transfer Tax Rebate

Toronto Land Transfer Tax

Toronto Land Transfer Tax Rebate

PST on CMHC Insurance Premium

Lawyer Fees

$2,825

Government Registration Fee's

$164

Title Insurance

Closing Cost Total

Total Cash flow for purchasing this property

Provincial Land Transfer Tax

Ontario Land Transfer Tax Rebate

Toronto Land Transfer Tax

Toronto Land Transfer Tax Rebate

PST on CMHC Insurance Premium

Lawyer Fees

$2,825

Government Registarion Fee's

$164

Title Insurance

Down Payment(%)*

* A down payment of less than 20% is permitted only for first-time home buyers purchasing their principal residence. The minimum down payment required is 5% for the portion of the purchase price up to $500,000, and 10% for the portion between $500,000 and $1,500,000. For properties priced over $1,500,000, a minimum down payment of 20% is required.

Thinking of Selling?

Find Out Your Home’s Value in Today’s Market!

No Email or Signup is required to view your home estimate.

estimate your home value

Contact Manoj Kukreja

Sales Representative, Century 21 People’s Choice Realty Inc., Brokerage
(647) 576 - 2100

Manoj profile avatar

Recent Sold Listings in Rural Ancaster, Hamilton

Popular Cities